Validation Header

Validation desc

Thumbnail Gallery Photo Grid
Photos
0 of 31

R 1 750 000 Bond Calculator

5 Bedroom House for Sale in Horison

4 Paul Kruger Avenue, Horison, Roodepoort


5 Bedroom House for Sale in Horison

4 Paul Kruger Avenue, Horison, Roodepoort

5 4 5
Erf Size: 1 190 m²

Charming & Spacious 5-Bed & 4 Bathrooms Family Haven, Including a Granny Flat & Rental Flat- A MUST SEE!

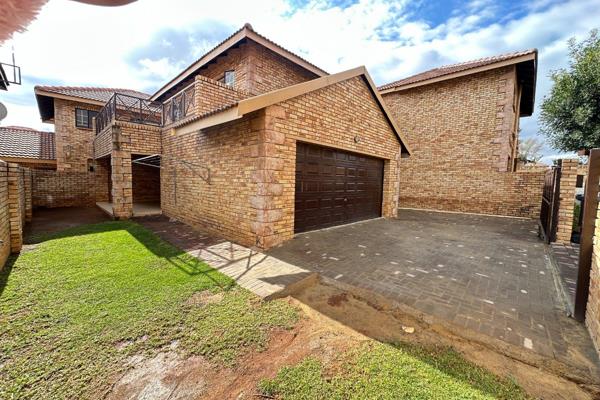
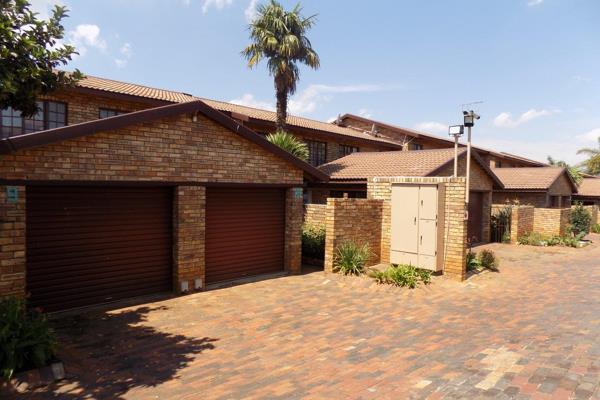
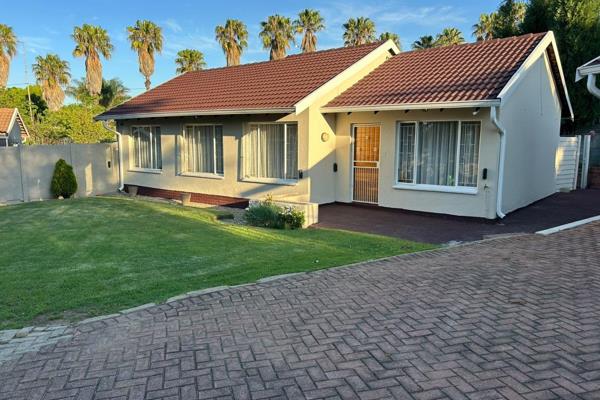
This welcoming family home offers three bedrooms (in the main house) and two bathrooms, all set on a generous land with established garden features. The Rental flat boasting 1 bedroom and modern beautiful bathroom - with income potential. The Granny flat has huge open space for entertainment or additional income if also rented out. The property includes a massive work room/study area... The property radiates a warm, lived-in charm with several living spaces including a cozy lounge (Including a fire place) and a separate dining area that flows into a practical kitchen. An inviting covered patio leads to a sunlit garden, ideal for relaxed afternoons or weekend braai's. The home benefits from a borehole, providing a reliable water source that adds practicality to everyday living, while pets are welcome to make this space their own. A long driveway and ample paving lead to multiple parking options, with secure access via a gated entrance. Inside, the home has a mix of classic and casual finishes, including timber beams and period-style details that give the property character and comfort. The kitchen and adjacent utility spaces offer functional storage and work areas, with space for everyday appliances and busy household routines. This home is well suited to families seeking a secure, easy-to-manage footprint with room to grow, set in a convenient Roodepoort neighbourhood close to schools, shops and essential amenities. Discover a property where practical living and a homely ambiance come together in a tranquil, leafy setting.

Property Overview

Listing Number
117370724
Type of Property
House
Street Address
4 Paul Kruger Avenue, Horison
Description
Freestanding
Erf Size
1 190 m²
Rates and Taxes
R 1 265
Pets Allowed
Yes

Rooms

Bedroom
5
Bathroom
4
Kitchen
1
Office/study
1
Lounge
1
Dining Room
1
Family/TV Room
1

External Features

Parking
5
Garden
1
Outbuilding
1

Building

Backup Water
Borehole

Other Features

Generator
Yes
Backup Water
No

Education

Laerskool Jozua Naude
0.09km
Beulah Independent Private School
0.35km
Hoërskool Roodepoort
0.36km
Kingfisher Learning Centre
0.95km
Tulip Secondary School
1.04km
Jubilee Christian School
1.05km
Thuthuka Sizwe Nge Mfundo Community College
1.13km
Royal College
1.15km
St John The Baptist Catholic Schoo
1.15km
Horizon View Primary School
1.20km
West Ridge High School
1.54km
Laerskool Horison
1.67km
Discovery Primary School
1.77km
Laerskool Die Ruiter
1.81km
Archers College
1.84km
La Salle College
2.02km
Durban Deep Primary School
2.20km
Roodepoort Primary School
2.32km
Laerskool Gustav Preller
2.50km
Constantia Kloof Primary School
3.19km
Australian Monash University
3.66km

Shopping

ABSA
0.83km

Sports and Leisure

Kloofendal Nature Reserve
2.73km

Transport and Public Services

Roodepoort
0.62km
Georginia
1.05km
Horison
1.61km
Discovery Methodist Church
1.93km
Hamberg
2.17km
Shell
2.88km
Princess
3.44km

Contact Agent

By continuing I understand and agree with our Terms & Conditions and Privacy Policy.
https://images.prop24.com/227639573/Fit450x225

A Milner Realty

https://images.prop24.com/312208306/Crop204x306

Regina Chitambira

Latest Listings


  • 2 Bedroom Apartment / Flat for Sale in Weltevreden Park, Rood...
    R 525 000

  • 3 Bedroom Townhouse for Sale in Willowbrook, Roodepoort
    R 1 750 000

  • 2 Bedroom Townhouse for Sale in Weltevreden Park, Roodepoort
    R 798 000

  • 2 Bedroom Townhouse for Sale in Allen's Nek, Roodepoort
    R 799 000

  • 3 Bedroom House for Sale in Weltevreden Park, Roodepoort
    R 1 750 000

Send

:
Remember Me?
Forgot your password?
Don't have an account?Register now
By continuing I understand and agree with our Terms & Conditions and Privacy Policy.